
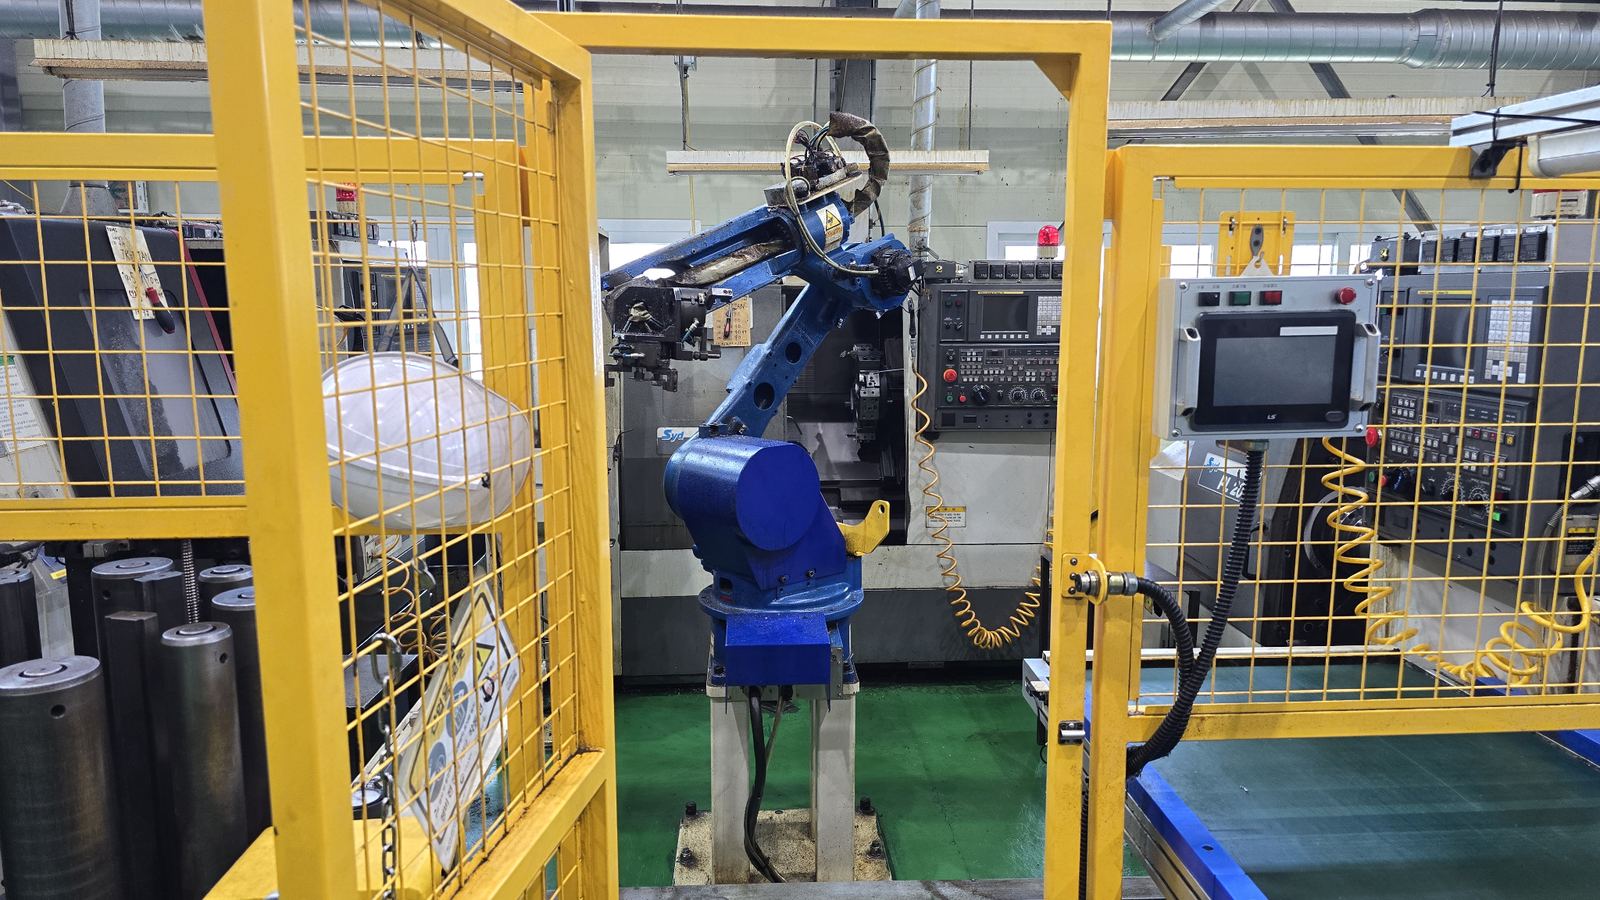
QUALITY
Every dimension,
checked.
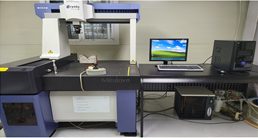
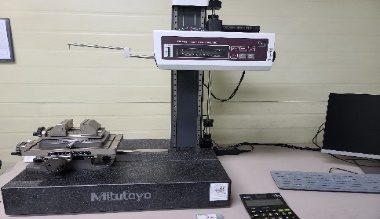
We verify machining results with CMM, contour and surface roughness measuring equipment. Critical dimensions and inspection criteria are agreed with you based on the drawing.
First-piece inspection
After start-up or any setup change, the first part is measured. Production starts only after it passes.
Patrol inspection
During production, quality staff go around the lines and measure parts at set intervals.
Mid-run inspection
A part from the middle of the lot is checked for dimensional drift.
Last-piece inspection
The last part of the lot is checked before shipment.
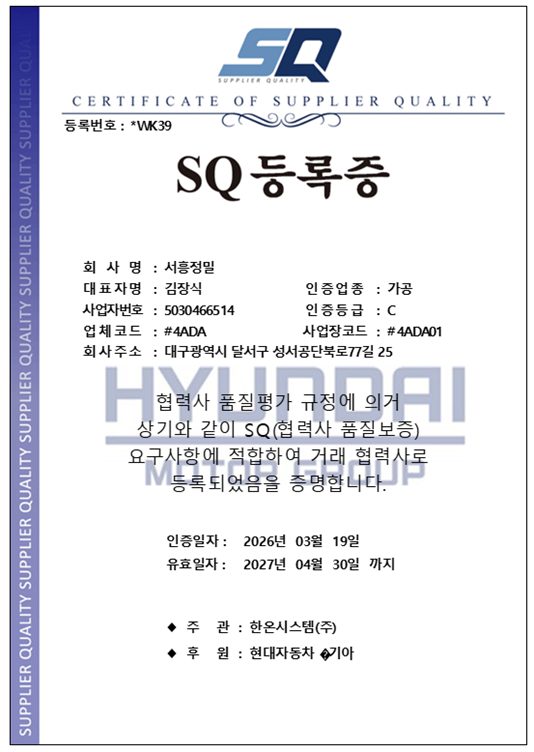
SQ certified (Machining)
Supplier quality certification for Hyundai Motor and Kia
Valid until April 30, 2027
- CMM (500 × 400 × 400)
- 1
- Contour and roughness testers
- 1 each
- Digimatic bore gauge
- 1
- Cylinder gauges
- 45
- Micrometers
- 6
- Vernier calipers
- 20
- Total · all Mitutoyo
- 75
Send us your drawing. We’ll review it with you.
Tell us the material, quantity and target delivery date, and we will review feasibility and send you a quote.
Contact page Email kjskylcw@naver.com